3512 Savanna Palms Court, Lakewood Ranch, FL 34211
- $629,100
- 4
- BD
- 3
- BA
- 2,231
- SqFt






- List Price
- $629,100
- Status
- Active
- Days on Market
- 44
- Price Change
- ▼ $18,100 1788118962
- MLS#
- A4700497
- Property Style
- Single Family
- Year Built
- 2017
- Bedrooms
- 4
- Bathrooms
- 3
- Living Area
- 2,231
- Lot Size
- 9,801
- Acres
- 0.23
- Total Acreage
- 0 to less than 1/4
- Legal Subdivision Name
- Savanna At Lakewood Ranch Ph Ii A&B
- Community Name
- Lakewood Ranch
- MLS Area Major
- Bradenton/Lakewood Ranch Area
Property Description
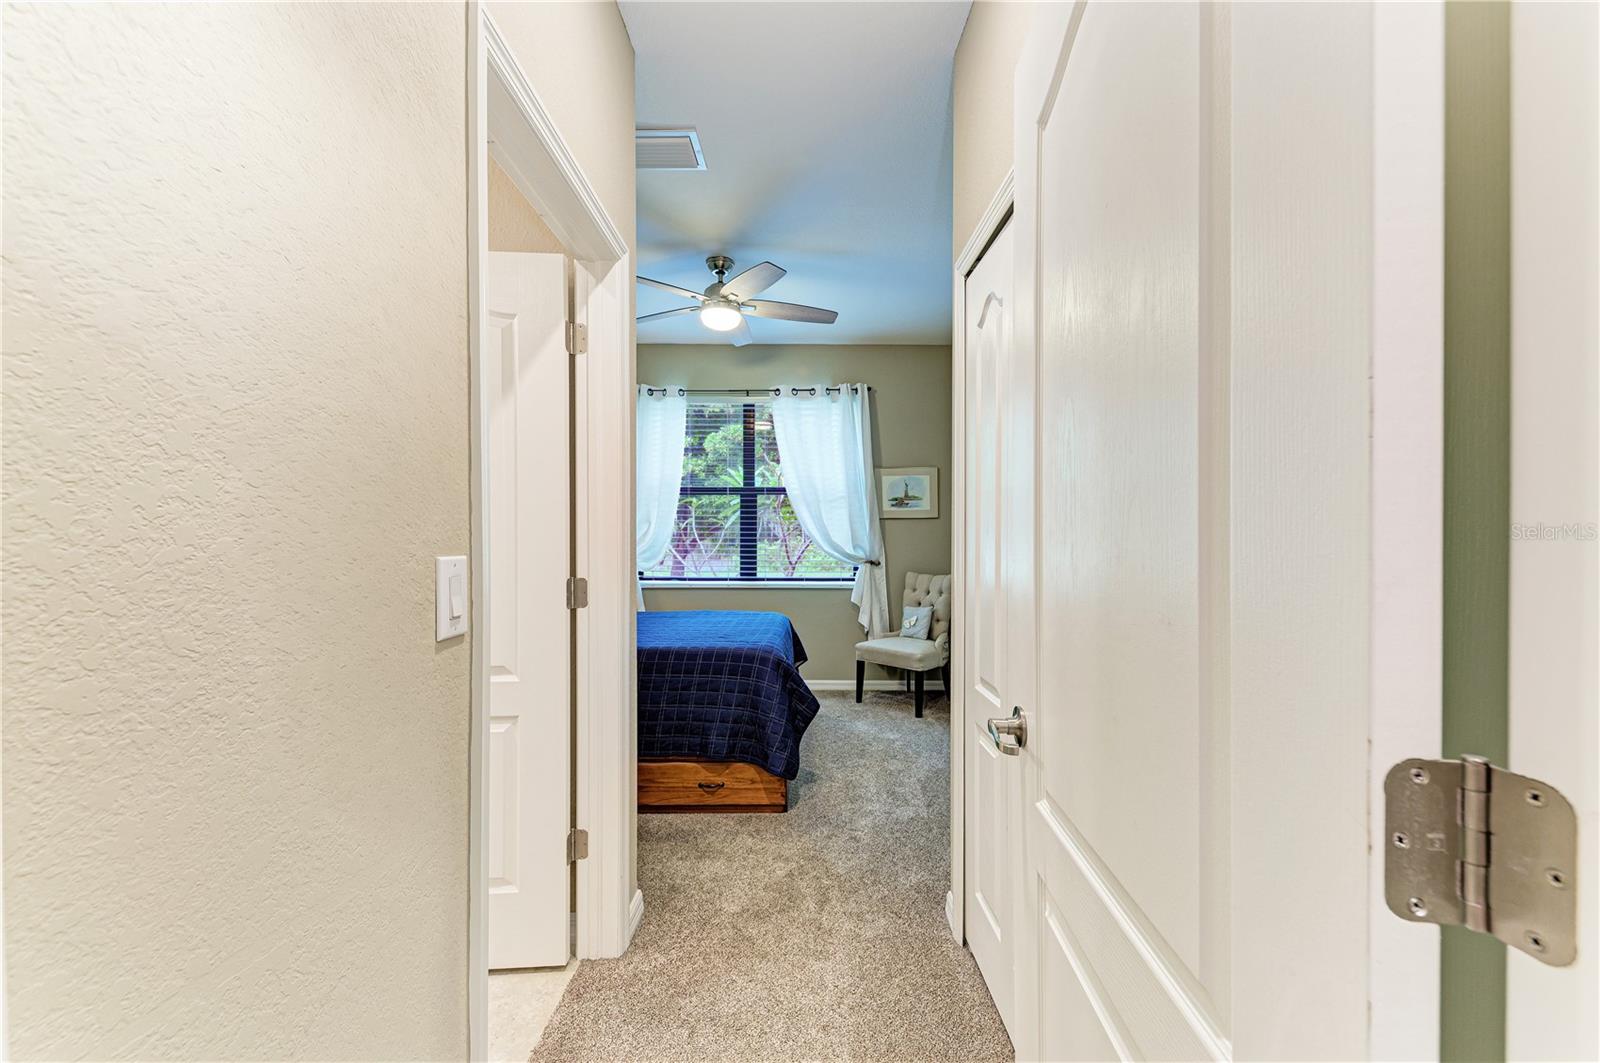
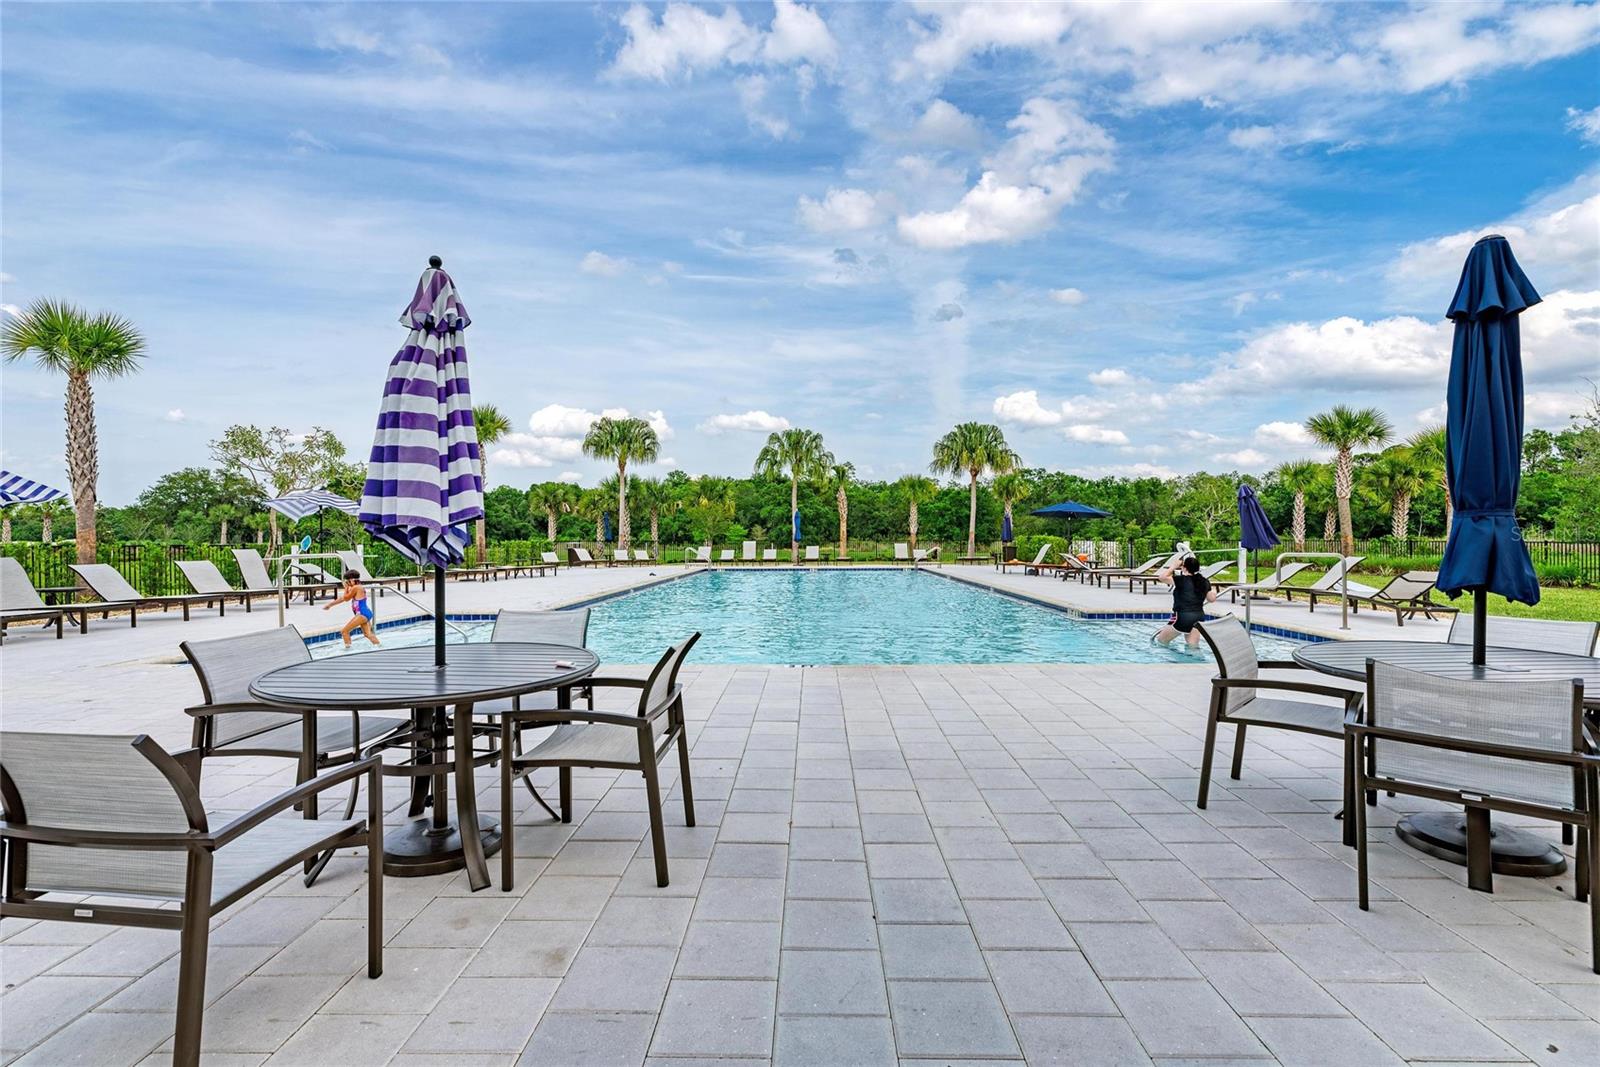
Motivated Seller!! Experience a blend of privacy in this spaciously designed home with scenic beauty. This is a meticulously maintained Tivoli model in Savanna at Lakewood Ranch. Four bedrooms, three bathrooms, a private home office, screened in lanai with a three-car garage. Built in 2017 and positioned on a premium homesite with a preserve across the street and a tranquil lake behind. No neighbors directly in front or behind create a peaceful setting for this home. Decorative landscape with curbed gardens, paver driveway/entryway combined with a terracotta tile roof create stunning/distinctive drive up/walk by appeal. Enjoy the relaxing water view with beautiful evening sunsets from the screened in lanai. This open-concept floor plan is designed for easy everyday living and entertaining. The ensuite guest bedroom at the front of the home is separated from two secondary bedrooms that share a dual sink bathroom towards the back of the home providing privacy for family and guests. On the other side of the living room is the luxurious primary suite including a custom walk-in closet with adjustable built-ins, and soft-close features. The 18” tiled ensuite has dual sinks, walk-in shower, and a soaking tub with attractive finishes. A wonderfully convenient 6-by-9-foot office located just off the kitchen provides a work-from-home space close to the hub of the home. The stunning kitchen features include granite countertops, a 4-chair breakfast bar, a large kitchen sink, and a nearby generously sized dining room to accommodate a large gathering! Additional highlights include high ceilings, recessed lighting, and crown molding. Throughout the home is attractive 18” diagonal ceramic tile flooring. This home is filled with natural light via multiple large windows. Additional highlights include a built-out laundry room, w/ample storage, overhead dimmer lighting in the entertaining space and a tankless water heater. A pre-listing inspection has been completed; minor identified items have been addressed. Residents can enjoy the community club house with its resort-style pool, fitness center, basketball/pickleball courts, playground, and 2 dog parks. The community has a positive active HOA board along with an energetic Social Committee which schedules a full range of monthly activities. There is a community Facebook page and a printable color multipage newsletter. The home is close to multiple houses of worship and is in an A+ school district. Plenty of choices for shopping, dining, various types of parks to explore and access to major roadways within minutes.
/u.realgeeks.media/tampabayhomesforsale/b8791d4c70db-Logo_Logo.png)
Additional Information
- Taxes
- $5112
- Taxes
- $1,711
- Minimum Lease
- 1-2 Years
- HOA Fee
- $929
- HOA Payment Schedule
- Quarterly
- Maintenance Includes
- Pool, Maintenance Grounds
- Location
- Landscaped, Sidewalk, Paved
- Community Features
- Clubhouse, Deed Restrictions, Dog Park, Fitness Center, Gated Community - No Guard, Golf Carts OK, Irrigation-Reclaimed Water, Park, Playground, Pool, Sidewalks, Street Lights, Maintenance Free
- Property Description
- One Story
- Zoning
- PDR
- Interior Layout
- Ceiling Fans(s), Crown Molding, High Ceilings, Primary Bedroom Main Floor, Solid Surface Counters, Thermostat, Walk-In Closet(s)
- Interior Features
- Ceiling Fans(s), Crown Molding, High Ceilings, Primary Bedroom Main Floor, Solid Surface Counters, Thermostat, Walk-In Closet(s)
- Floor
- Carpet, Ceramic Tile
- Appliances
- Dishwasher, Disposal, Dryer, Microwave, Range, Refrigerator, Tankless Water Heater, Washer
- Utilities
- Cable Available, Electricity Connected, Public, Sewer Connected, Sprinkler Recycled, Water Connected
- Heating
- Central, Electric
- Air Conditioning
- Central Air
- Exterior Construction
- Concrete, Stucco
- Exterior Features
- Hurricane Shutters, Lighting, Rain Gutters, Sidewalk
- Roof
- Tile
- Foundation
- Block, Slab
- Pool
- Community
- Garage Carport
- 3 Car Garage
- Garage Spaces
- 3
- Garage Features
- Driveway, Garage Door Opener, Ground Level
- Elementary School
- Gullett Elementary
- Middle School
- Dr Mona Jain Middle
- High School
- Lakewood Ranch High
- Water View
- Pond
- Pets
- Allowed
- Flood Zone Code
- X
- Parcel ID
- 580029459
- Legal Description
- LOT 128 SAVANNA AT LAKEWOOD RANCH PH II SUBPH A & B PI#5800.2945/9
Listing courtesy of WAGNER REALTY. 941-727-2800
Mortgage Calculator
StellarMLS is the source of this information via Internet Data Exchange Program. All listing information is deemed reliable but not guaranteed and should be independently verified through personal inspection by appropriate professionals. Listings displayed on this website may be subject to prior sale or removal from sale. Availability of any listing should always be independently verified. Listing information is provided for consumer personal, non-commercial use, solely to identify potential properties for potential purchase. All other use is strictly prohibited and may violate relevant federal and state law. Data last updated on