3317 W Napoleon Avenue, Tampa, FL 33611
- $1,149,000
- 4
- BD
- 5
- BA
- 3,550
- SqFt




- List Price
- $1,149,000
- Status
- Active
- Days on Market
- 281
- Price Change
- ▼ $999 1779838198
- MLS#
- TB8467353
- Property Style
- Single Family
- New Construction
- Yes
- Year Built
- 2025
- Bedrooms
- 4
- Bathrooms
- 5
- Baths Half
- 1
- Living Area
- 3,550
- Lot Size
- 6,325
- Acres
- 0.15
- Total Acreage
- 0 to less than 1/4
- Legal Subdivision Name
- Crescent Park
- MLS Area Major
- Tampa
Property Description
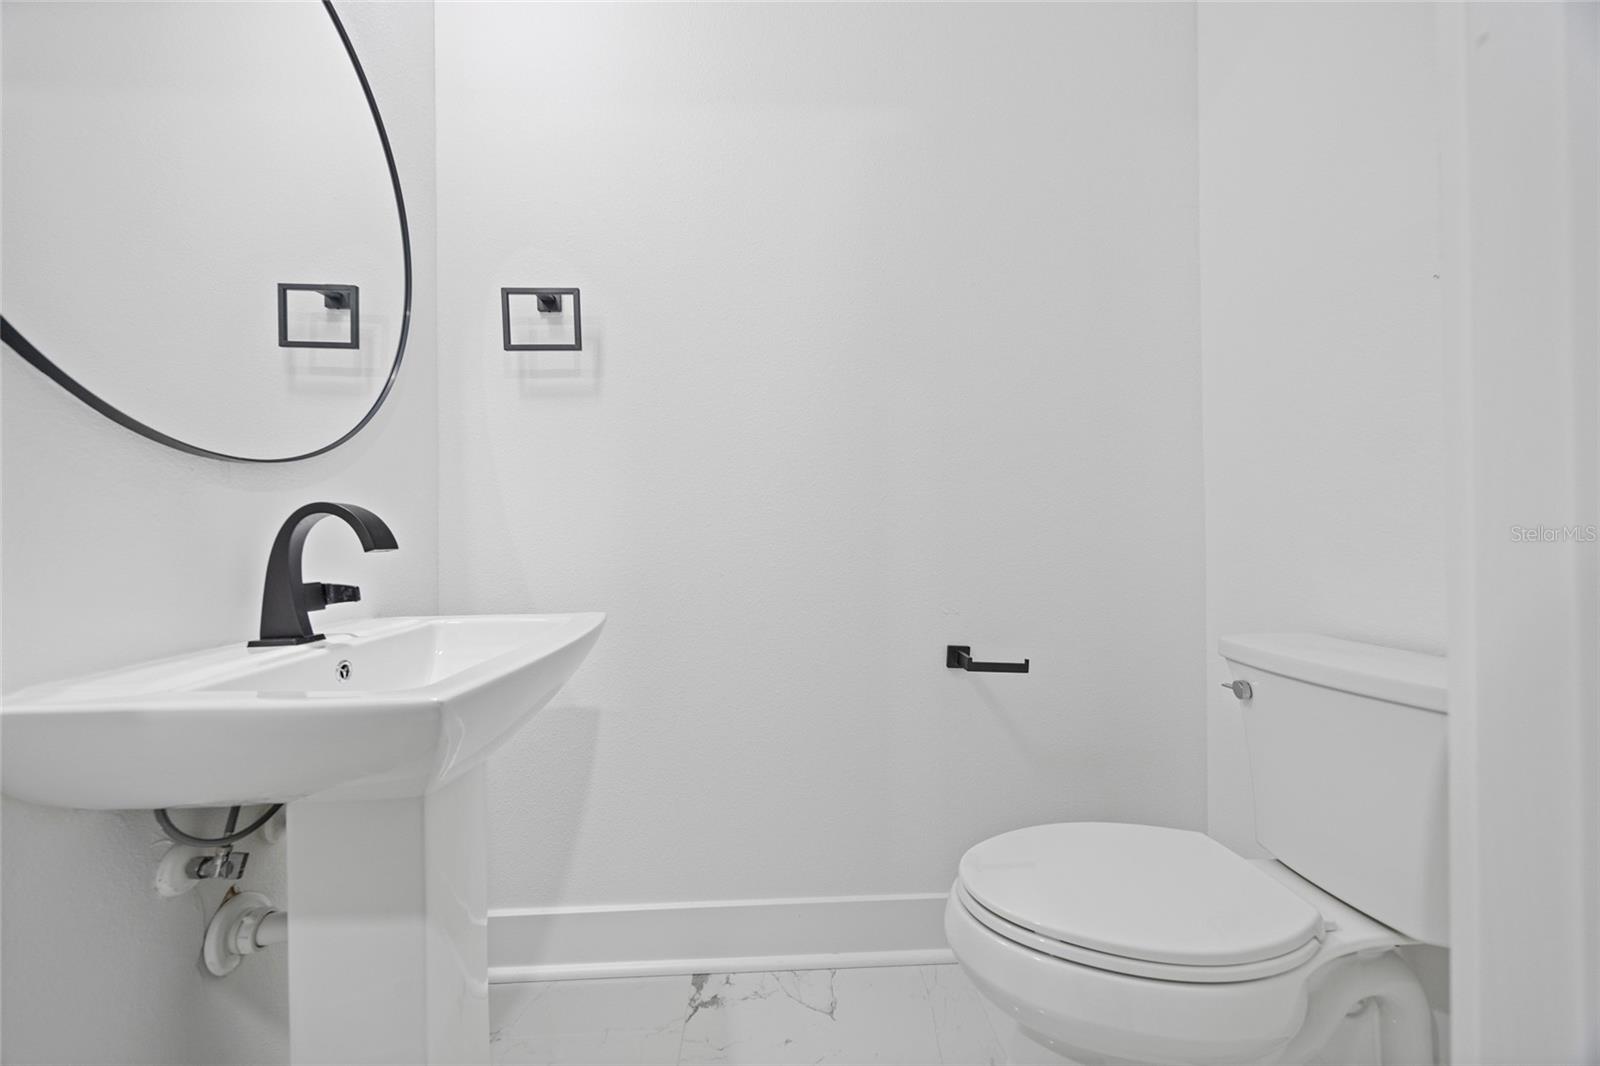
BACK ON THE MARKET—CONTEMPORARY SOUTH TAMPA LUXURY WITH RENTAL INCOME ALREADY IN PLACE. Located at 3317 W Napoleon Ave, this recently built residence combines distinctive architecture, refined interiors, and concrete block construction on both levels. Currently tenant-occupied, with the lease in effect through 2028, the property offers an opportunity to acquire a luxury home with an established tenancy in South Tampa. Inside, an open-concept layout connects the kitchen, dining, and living areas, creating an inviting setting for everyday living and entertaining. Hardwood flooring and carefully selected finishes complement the home’s modern design. The gourmet kitchen anchors the main living space with custom solid wood cabinetry, premium stainless steel appliances, elegant countertops, and an oversized island with breakfast bar seating. Four spacious bedrooms and a versatile flex room provide a thoughtful balance of privacy and functionality, with additional space for a home office, media room, fitness area, or creative studio. The primary suite offers a relaxing retreat with private balcony access, dual walk-in closets, and a beautifully appointed ensuite bathroom. A covered lanai extends the living space outdoors, overlooking a generous backyard on an approximately 0.20-acre lot. The outdoor area offers room to envision a personalized retreat, with potential for a

Additional Information
- Taxes
- $2189
- Minimum Lease
- 1-7 Days
- Community Features
- No Deed Restriction
- Property Description
- Two Story
- Zoning
- RS-60
- Interior Layout
- Ceiling Fans(s), High Ceilings, In Wall Pest System, Living Room/Dining Room Combo, Open Floorplan, PrimaryBedroom Upstairs, Thermostat, Walk-In Closet(s)
- Interior Features
- Ceiling Fans(s), High Ceilings, In Wall Pest System, Living Room/Dining Room Combo, Open Floorplan, PrimaryBedroom Upstairs, Thermostat, Walk-In Closet(s)
- Floor
- Vinyl
- Appliances
- Built-In Oven, Dishwasher, Electric Water Heater, Microwave, Range, Refrigerator
- Utilities
- BB/HS Internet Available
- Heating
- Central
- Air Conditioning
- Central Air
- Exterior Construction
- Block
- Exterior Features
- Private Mailbox, Private Yard
- Roof
- Shingle
- Foundation
- Slab
- Pool
- No Pool
- Garage Carport
- 2 Car Garage
- Garage Spaces
- 2
- Elementary School
- Chiaramonte-Hb
- Middle School
- Madison-Hb
- High School
- Robinson-HB
- Flood Zone Code
- X AE
- Parcel ID
- A-15-30-18-41O-000002-00007.0
- Legal Description
- CRESCENT PARK LOT 7 BLOCK 2
Listing courtesy of MIRIAM HURTADO REAL ESTATE GROUP. contact@miriamhurtado.com
How much is your home worth?
...get instant property value now!
Mortgage Calculator
StellarMLS is the source of this information via Internet Data Exchange Program. All listing information is deemed reliable but not guaranteed and should be independently verified through personal inspection by appropriate professionals. Listings displayed on this website may be subject to prior sale or removal from sale. Availability of any listing should always be independently verified. Listing information is provided for consumer personal, non-commercial use, solely to identify potential properties for potential purchase. All other use is strictly prohibited and may violate relevant federal and state law. Data last updated on