12709 Burmah Court, Odessa, FL 33556
- $429,000
- 3
- BD
- 3
- BA
- 1,721
- SqFt


- List Price
- $429,000
- Status
- Active
- Days on Market
- 52
- MLS#
- TB8516861
- Property Style
- Townhouse
- Year Built
- 1990
- Bedrooms
- 3
- Bathrooms
- 3
- Baths Half
- 1
- Living Area
- 1,721
- Lot Size
- 3,114
- Acres
- 0.07
- Total Acreage
- 0 to less than 1/4
- Building Name
- 12709 Burmah
- Legal Subdivision Name
- Royal Troon Village
- MLS Area Major
- Odessa
Property Description
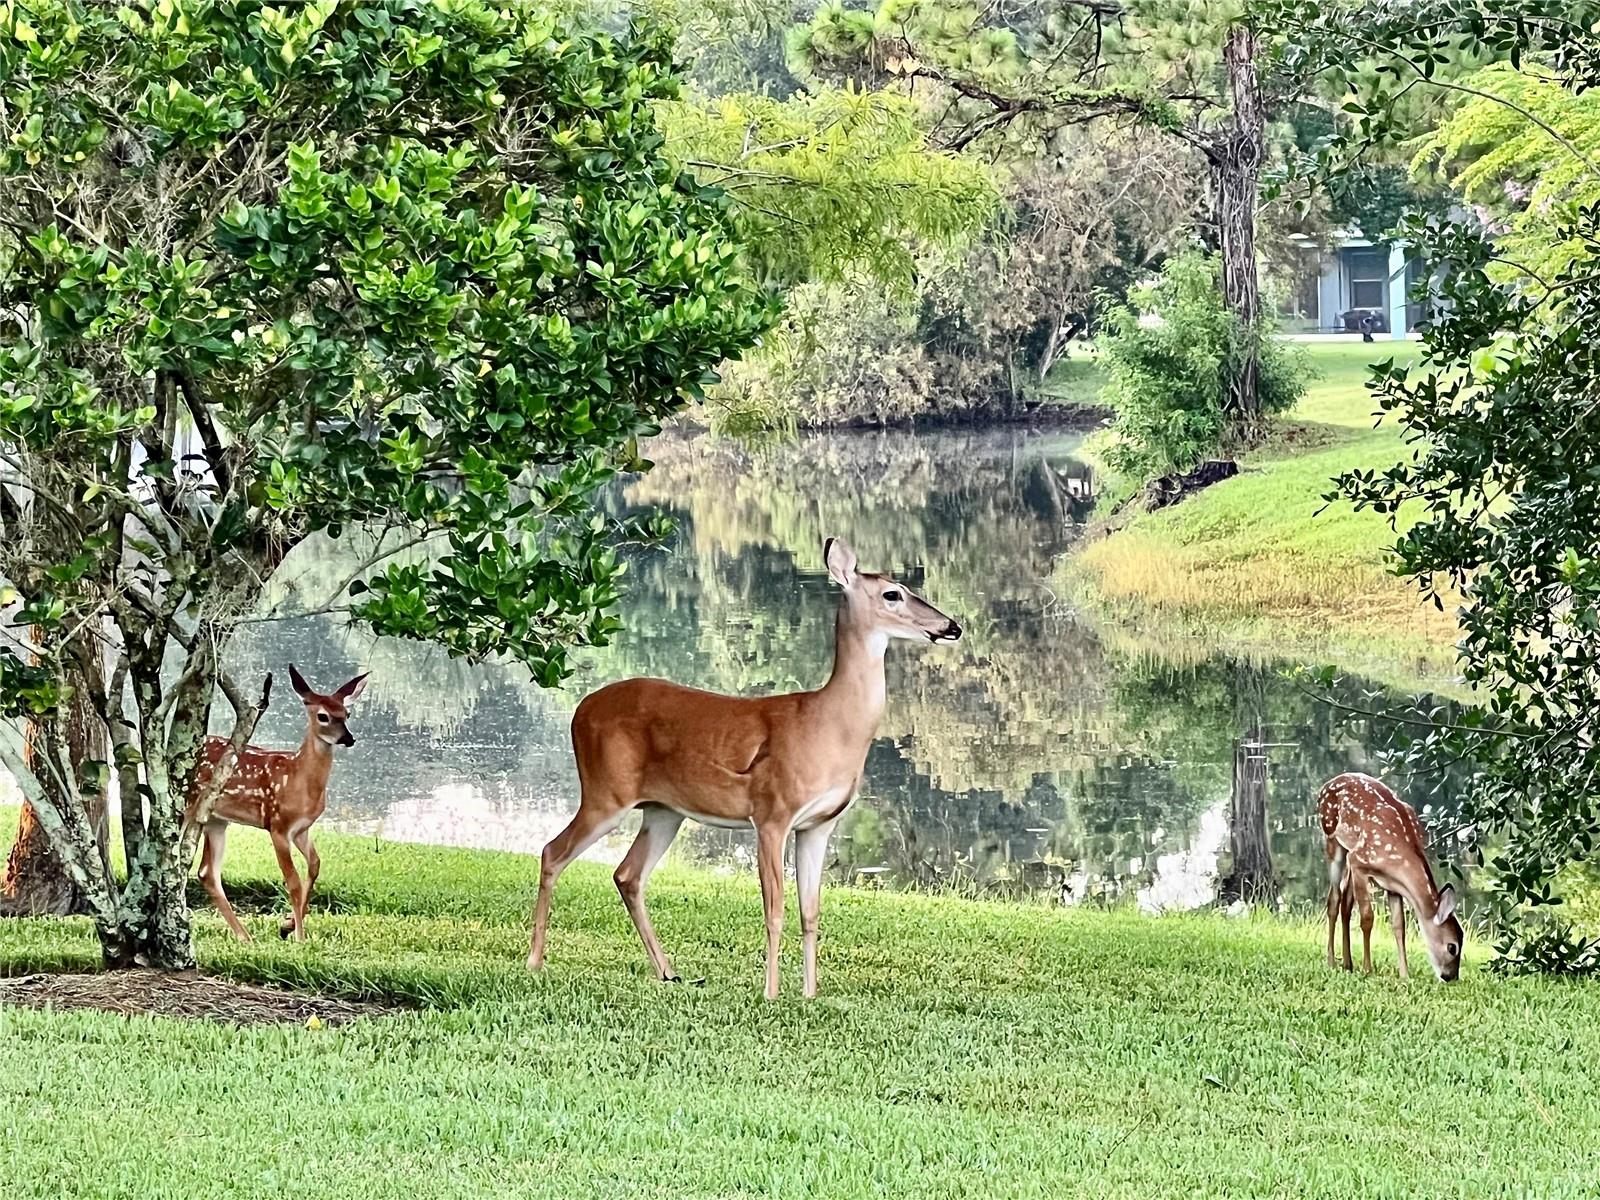
Rare pond-view townhome offering genuine maintenance-free living in Royal Troon, one of the most desirable villages within The Eagles. The association handles roof replacement and exterior painting, along with grounds care, gutter cleaning, building pest control, termite protection, and professional management, taking many of the costly and time-consuming exterior responsibilities off the homeowner's plate. Located within the boundaries of A-rated Bryant Elementary, Farnell Middle, and Sickles High School, this 3-bedroom, 2.5-bath residence is not in a flood zone, with no flood insurance required, and has no CDD. Tucked along a quiet cul-de-sac, the home offers 1,721 square feet, an attached 2-car garage, a first-floor primary suite, and peaceful pond views. Inside, a soaring 17-foot vaulted ceiling brings impressive volume and natural light to the main living area. Luxury vinyl flooring and an electric fireplace create a warm, inviting setting, while the open living and dining spaces connect naturally to the kitchen. The kitchen features newer stainless steel appliances, generous cabinetry and countertop space, and an adjoining casual dining area overlooking the screened lanai. The first-floor primary suite offers privacy and convenience, along with an en-suite bathroom featuring dual sinks, a soaking tub, and a separate walk-in shower. Upstairs, two spacious secondary bedrooms share a Jack-and-Jill bathroom, providing flexibility for guests or an office. Step outside to the screened lanai and enjoy relaxing pond views framed by mature trees and visiting wildlife. Major improvements include a NEW ROOF, newer air-conditioning system, updated ductwork, new water heater, new washer and dryer, new exterior paint, and luxury vinyl flooring, allowing the next owner to move right in without a long list of immediate projects. Royal Troon combines the convenience of maintenance-free living with the privacy and space of a home. Beyond the village, The Eagles offers a beautiful 24-hour guard-gated golf-community setting with two golf courses, clubhouse dining, tennis courts, parks, playgrounds, sidewalks, and abundant green space. Conveniently located near Westchase, Tampa International Airport, shopping, restaurants, and the Gulf beaches.
/u.realgeeks.media/tampabayhomesforsale/b8791d4c70db-Logo_Logo.png)
Additional Information
- Taxes
- $2547
- Minimum Lease
- 1-2 Years
- Hoa Fee
- $1,317
- HOA Payment Schedule
- Quarterly
- Maintenance Includes
- Common Area Taxes, Escrow Reserves Fund, Maintenance Structure, Maintenance Grounds, Private Road
- Location
- Cul-De-Sac
- Community Features
- Clubhouse, Deed Restrictions, Gated Community - Guard, Golf, Park, Playground, Restaurant, Sidewalks, Tennis Court(s), Golf Community, Security
- Property Description
- Two Story
- Zoning
- PD
- Interior Layout
- Ceiling Fans(s), Thermostat, Walk-In Closet(s)
- Interior Features
- Ceiling Fans(s), Thermostat, Walk-In Closet(s)
- Floor
- Carpet, Laminate, Luxury Vinyl, Tile
- Appliances
- Cooktop, Dishwasher, Disposal, Dryer, Ice Maker, Microwave, Range, Refrigerator, Washer
- Utilities
- BB/HS Internet Available, Electricity Connected, Sewer Connected, Water Connected
- Heating
- Electric
- Air Conditioning
- Central Air
- Fireplace Description
- Electric, Family Room
- Exterior Construction
- Stucco
- Exterior Features
- Hurricane Shutters, Private Mailbox
- Roof
- Shingle
- Foundation
- Slab
- Pool
- No Pool
- Garage Carport
- 2 Car Garage
- Garage Spaces
- 2
- Elementary School
- Bryant-Hb
- Middle School
- Farnell-Hb
- High School
- Sickles-HB
- Water View
- Pond
- Pets
- Allowed
- Max Pet Weight
- 20
- Pet Size
- Small (16-35 Lbs.)
- Flood Zone Code
- X
- Parcel ID
- U-30-27-17-02B-000000-00047.0
- Legal Description
- ROYAL TROON VILLAGE LOT 47
Listing courtesy of CHARLES RUTENBERG REALTY INC. 866-580-6402
Mortgage Calculator
StellarMLS is the source of this information via Internet Data Exchange Program. All listing information is deemed reliable but not guaranteed and should be independently verified through personal inspection by appropriate professionals. Listings displayed on this website may be subject to prior sale or removal from sale. Availability of any listing should always be independently verified. Listing information is provided for consumer personal, non-commercial use, solely to identify potential properties for potential purchase. All other use is strictly prohibited and may violate relevant federal and state law. Data last updated on