2101 W Bearss Avenue, Tampa, FL 33618
- $1,399,000
- 4
- BD
- 4
- BA
- 4,314
- SqFt












- List Price
- $1,399,000
- Status
- Active
- Days on Market
- 64
- Price Change
- ▼ $51,000 1788547958
- MLS#
- TB8525938
- Property Style
- Single Family
- Architectural Style
- Contemporary
- Year Built
- 2016
- Bedrooms
- 4
- Bathrooms
- 4
- Baths Half
- 1
- Living Area
- 4,314
- Lot Size
- 15,246
- Acres
- 0.35
- Total Acreage
- 1/4 to less than 1/2
- Legal Subdivision Name
- Unplatted
- MLS Area Major
- Tampa / Carrollwood / Lake Carroll
Property Description
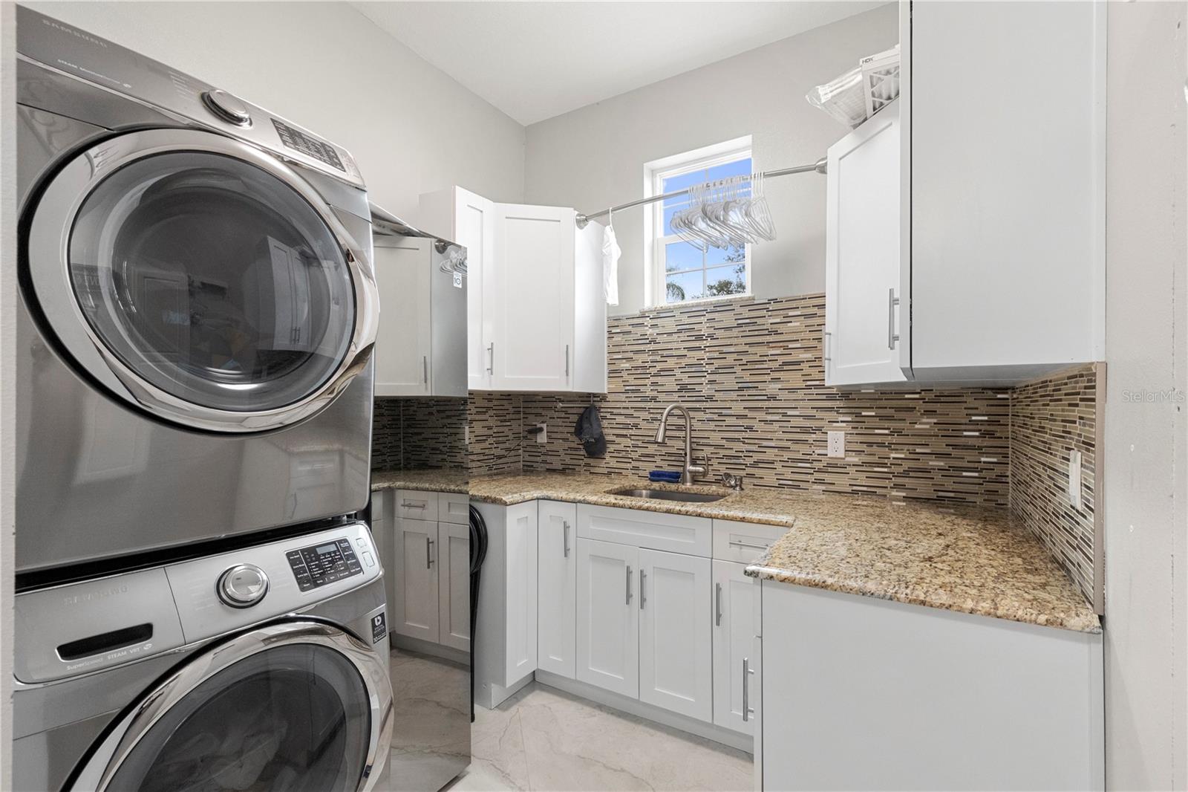
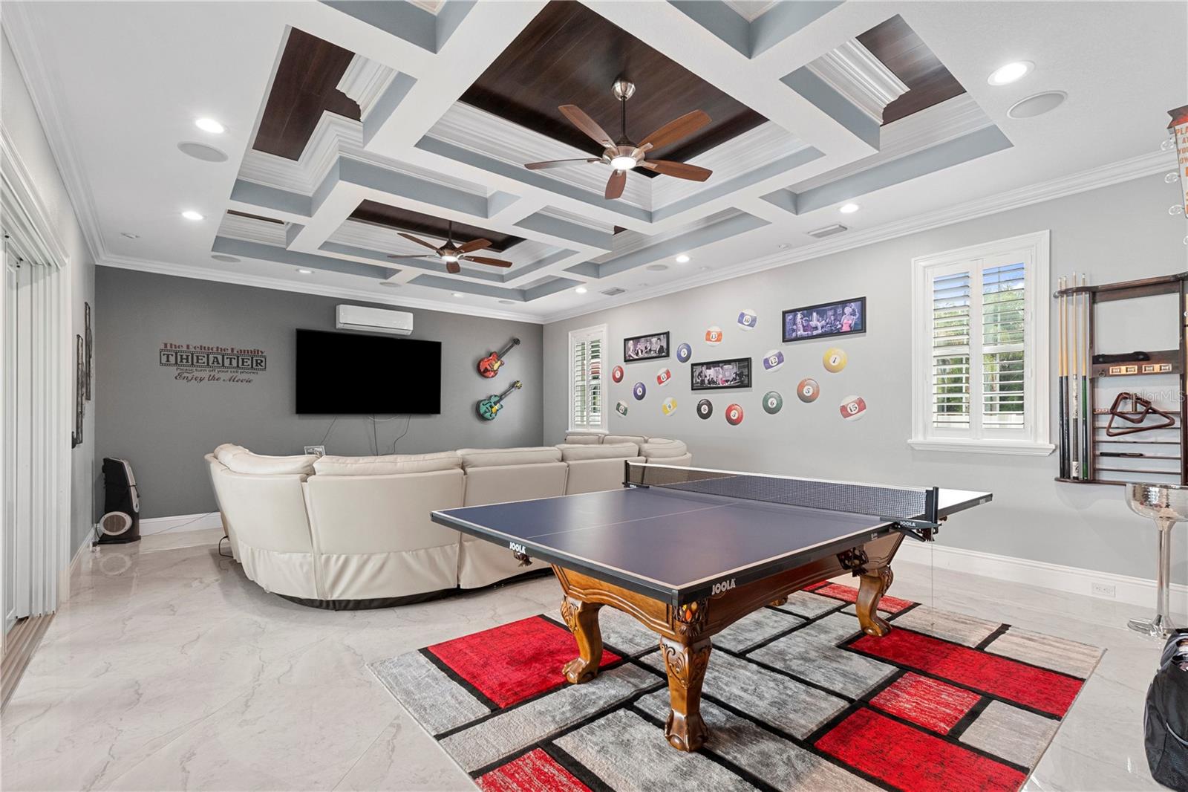
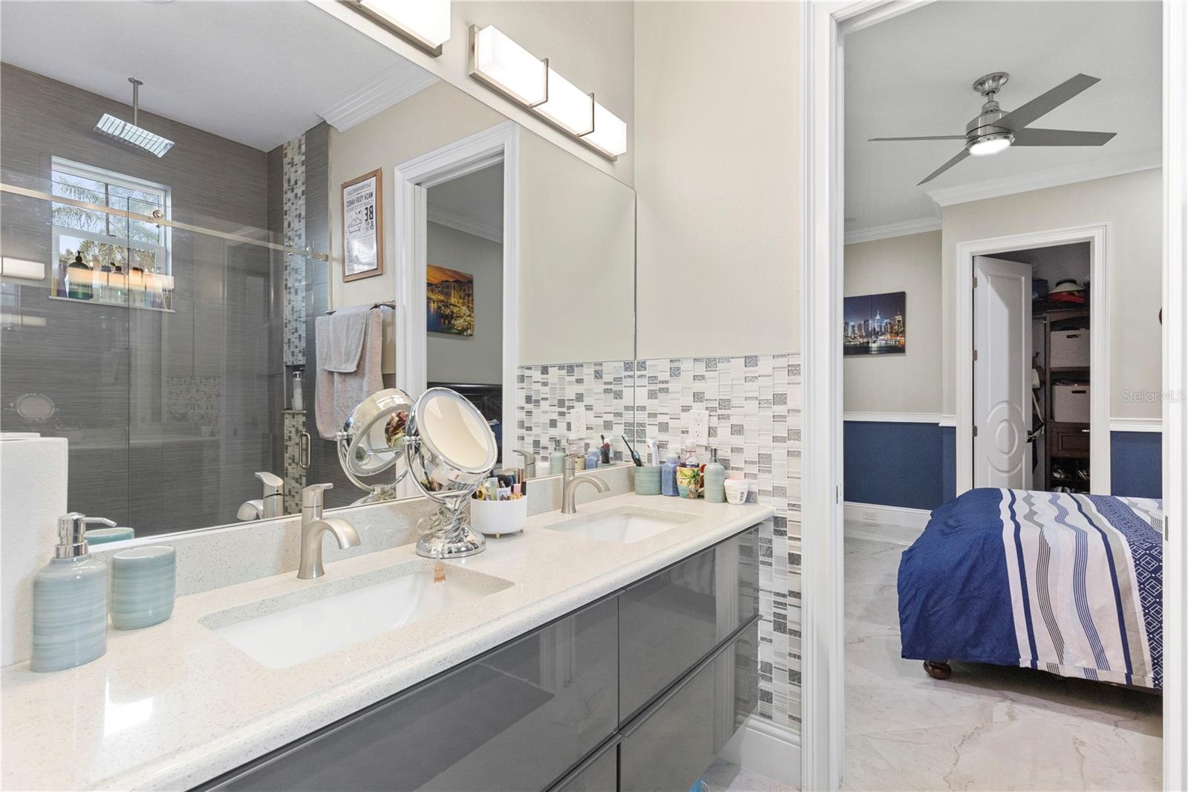
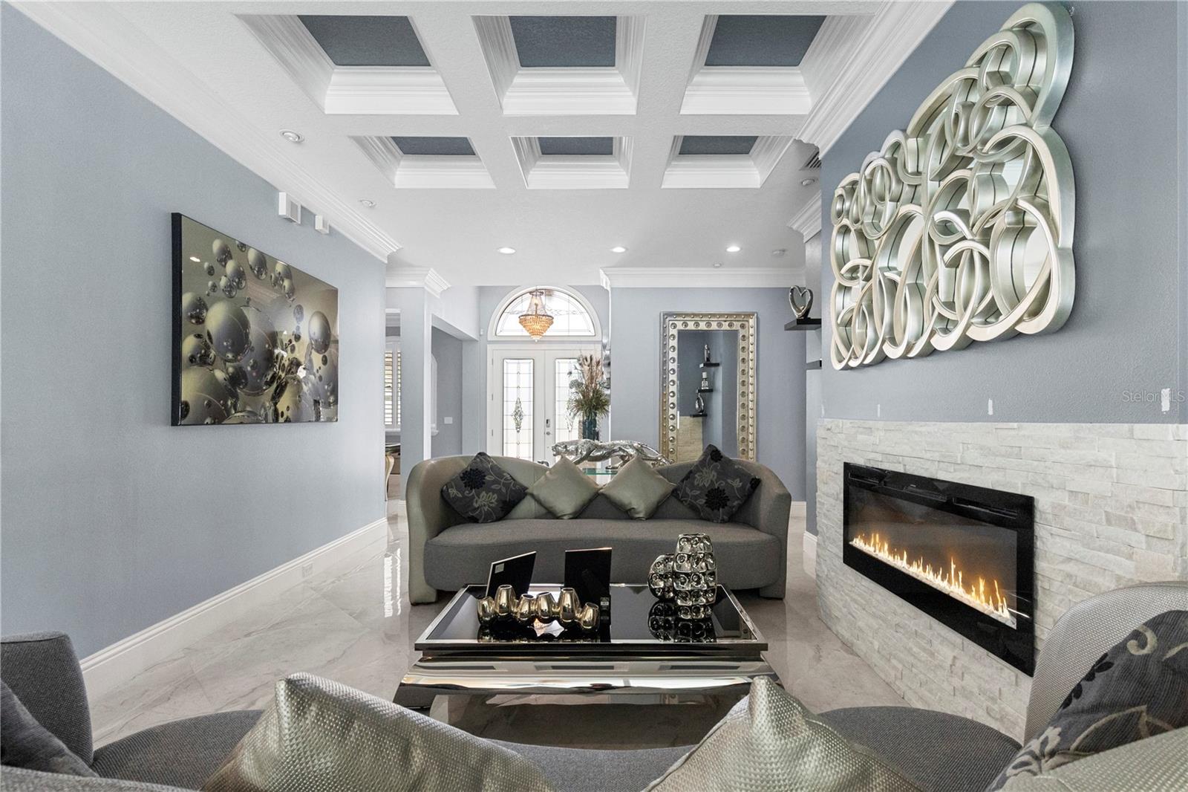
Stunning Custom Home Built in 2016! Enjoy spectacular views of Lake Magdalene from this exceptional custom residence offering luxury, comfort, and resort-style amenities. Featuring 2 spacious primary suites, each with a spa-inspired bath and Jacuzzi tub, this home is perfect for multi-generational living or hosting guests. The second-floor balcony provides a peaceful retreat where you can enjoy relaxing views of the lake located directly across the street, creating the perfect setting to unwind and appreciate the surrounding scenery. Designed for entertaining, the expansive game room with pool table opens to a large covered terrace overlooking the backyard oasis. Relax in the sparkling swimming pool and spa or enjoy your own private basketball/pickleball court. The home is equipped with natural gas for the water heater, clothes dryer, outdoor BBQ grill, and a gas connection is available for the kitchen range. Additional highlights include an oversized driveway with easy and safe access to the main road, generous indoor and outdoor living spaces, and beautiful lake views. Ideally located just minutes from shopping, restaurants, grocery stores, medical facilities, Tampa International Airport, and downtown Tampa. Enjoy easy access to some of Florida’s most beautiful Gulf Coast beaches, with Clearwater Beach and St. Petersburg Beach only 30–45 minutes away. ADDITIONAL OPPORTUNITY – ADJACENT LOT: The vacant lot located adjacent to the home is a separate property, separately addressed and separately parceled, and is NOT included in the sale of the home. The lot is owned by the same seller and may be purchased separately only in connection with the purchase of the home. For a buyer who purchases the home and is also interested in acquiring the adjacent lot, the seller may consider offering owner financing for the purchase of the adjacent lot only, subject to mutually agreed-upon terms and buyer qualification. The owner financing applies exclusively to the separate adjacent lot and is available only to the buyer purchasing the home. It does not apply to, and is not available for, the purchase of the home itself. The home and the adjacent lot are two separate properties and must be purchased as separate transactions.
/u.realgeeks.media/tampabayhomesforsale/b8791d4c70db-Logo_Logo.png)
Additional Information
- Taxes
- $9579
- Minimum Lease
- No Minimum
- Location
- Private
- Community Features
- Street Lights, No Deed Restriction
- Property Description
- Two Story
- Zoning
- RSC-4
- Interior Layout
- Ceiling Fans(s), Crown Molding, High Ceilings, Kitchen/Family Room Combo, Primary Bedroom Main Floor, Solid Surface Counters, Solid Wood Cabinets, Stone Counters, Thermostat, Walk-In Closet(s)
- Interior Features
- Ceiling Fans(s), Crown Molding, High Ceilings, Kitchen/Family Room Combo, Primary Bedroom Main Floor, Solid Surface Counters, Solid Wood Cabinets, Stone Counters, Thermostat, Walk-In Closet(s)
- Floor
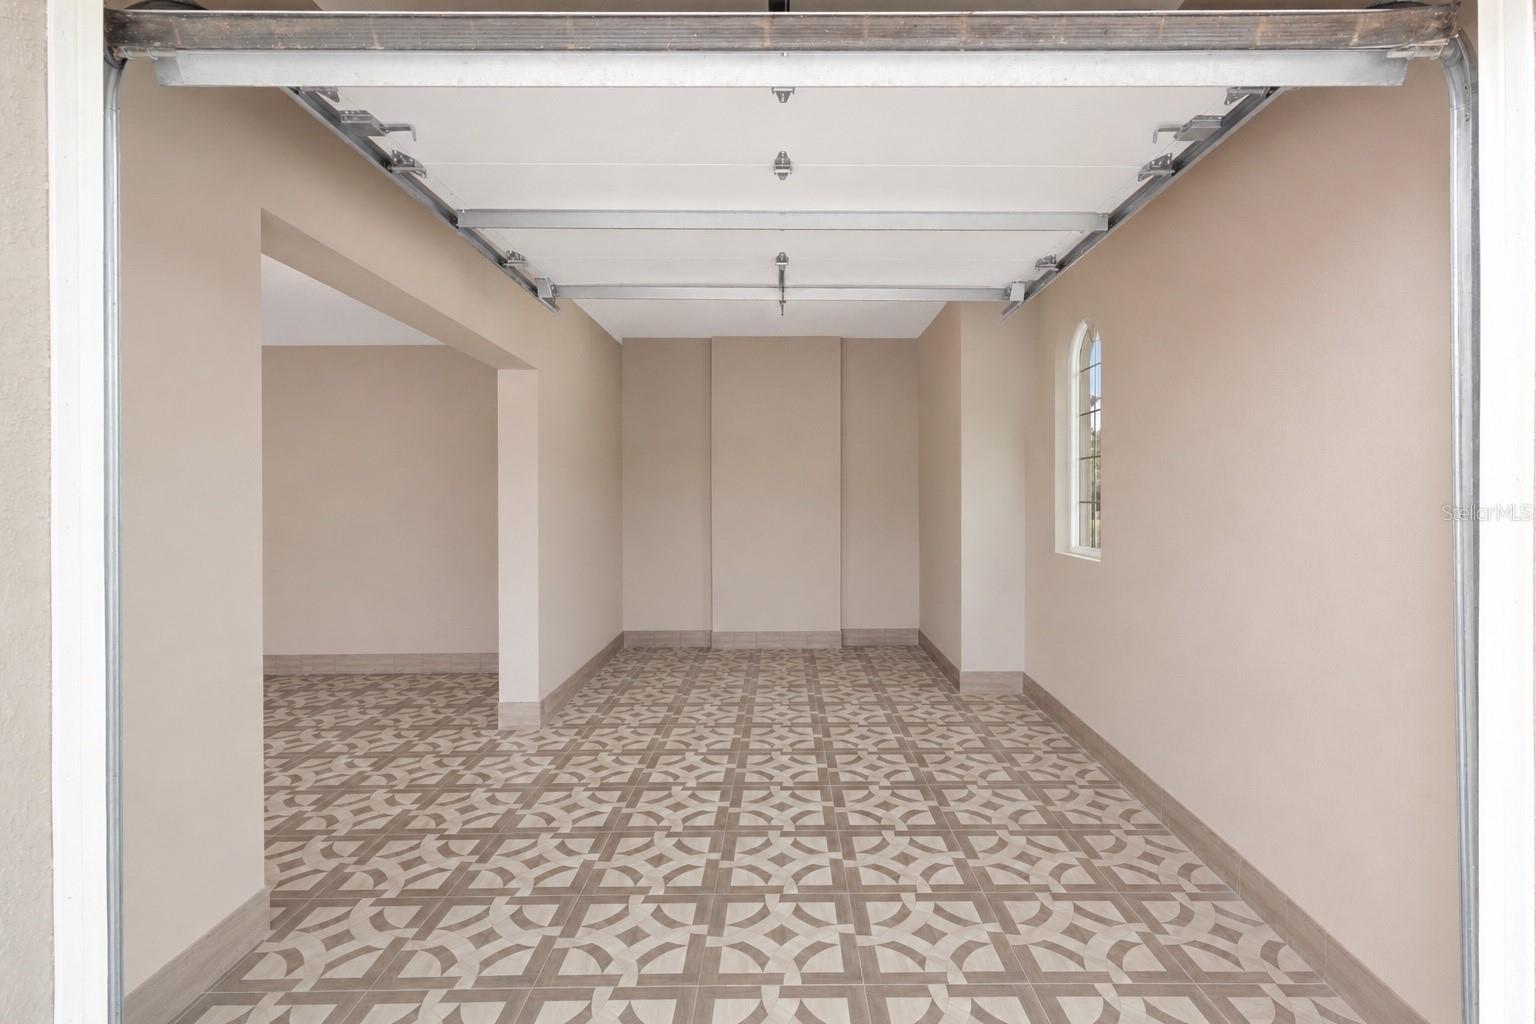
- Tile
- Appliances
- Built-In Oven, Cooktop, Dishwasher, Dryer, Electric Water Heater, Microwave, Other, Refrigerator, Washer
- Utilities
- Electricity Available, Electricity Connected, Natural Gas Available, Natural Gas Connected, Other, Public, Sprinkler Meter, Water Available, Water Connected
- Heating
- Central, Electric, Natural Gas
- Air Conditioning
- Central Air
- Exterior Construction
- Block, Concrete, Stucco
- Exterior Features
- Balcony, Lighting, Outdoor Grill, Outdoor Kitchen, Permeable Paving, Private Entrance, Private Mailbox
- Roof
- Tile
- Foundation
- Slab
- Pool
- Private
- Pool Type
- Heated, In Ground, Outside Bath Access, Salt Water, Tile
- Garage Carport
- 3 Car Garage
- Garage Spaces
- 3
- Garage Features
- Driveway
- Fences
- Fenced
- Flood Zone Code
- X
- Parcel ID
- U-35-27-18-ZZZ-000000-74170.0
- Legal Description
- W 80 FT OF THAT PT OF E 155 FT OF W 718.5 FT OF NW 1/4 OF SW 1/4 LYING N OF NLY R/W LINE OF BEARSS AVE LESS N 705 FT THEREOF
Listing courtesy of FRIENDS REALTY LLC. 813-464-1640
Mortgage Calculator
StellarMLS is the source of this information via Internet Data Exchange Program. All listing information is deemed reliable but not guaranteed and should be independently verified through personal inspection by appropriate professionals. Listings displayed on this website may be subject to prior sale or removal from sale. Availability of any listing should always be independently verified. Listing information is provided for consumer personal, non-commercial use, solely to identify potential properties for potential purchase. All other use is strictly prohibited and may violate relevant federal and state law. Data last updated on