14748 Sunlit Circle, Parrish, FL 34219
- $409,770
- 2
- BD
- 2
- BA
- 1,518
- SqFt







- List Price
- $409,770
- Status
- Active
- Days on Market
- 3
- MLS#
- TB8537989
- Property Style
- Single Family
- Architectural Style
- Florida
- New Construction
- Yes
- Year Built
- 2026
- Bedrooms
- 2
- Bathrooms
- 2
- Living Area
- 1,518
- Lot Size
- 4,800
- Acres
- 0.11
- Total Acreage
- 0 to less than 1/4
- Building Name
- Flagstone
- Legal Subdivision Name
- Del Webb Sunchase Ph 1
- Complex/Comm Name
- Del Webb Sunchase
- MLS Area Major
- Parrish
Property Description
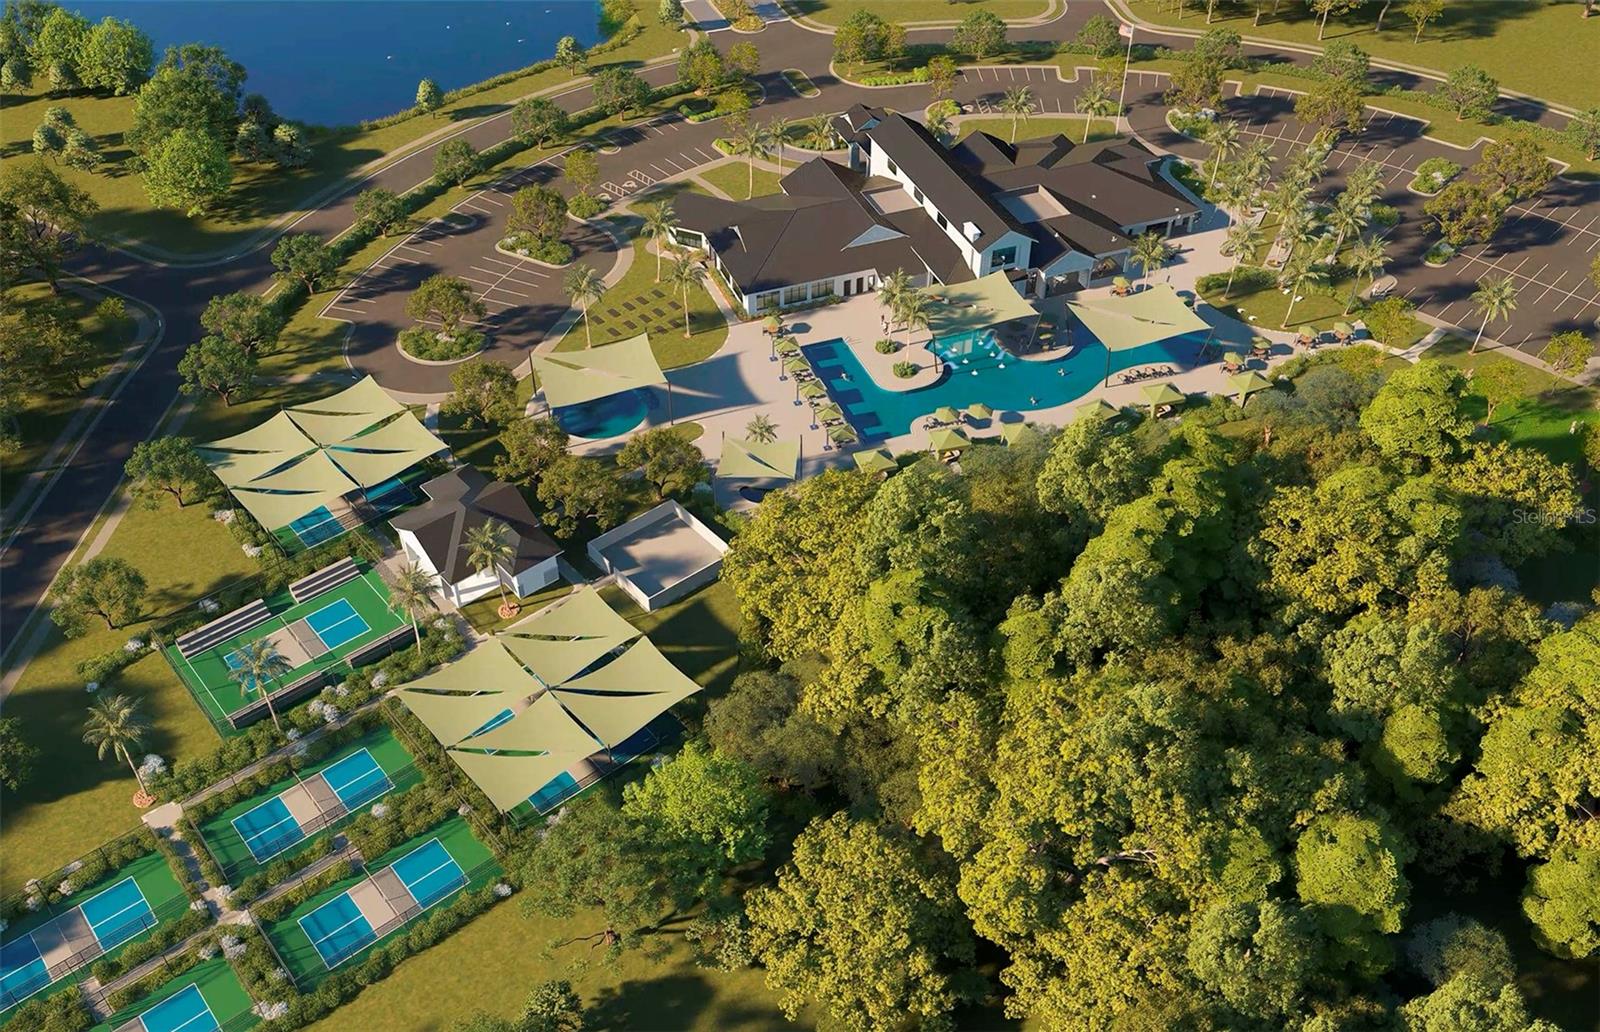
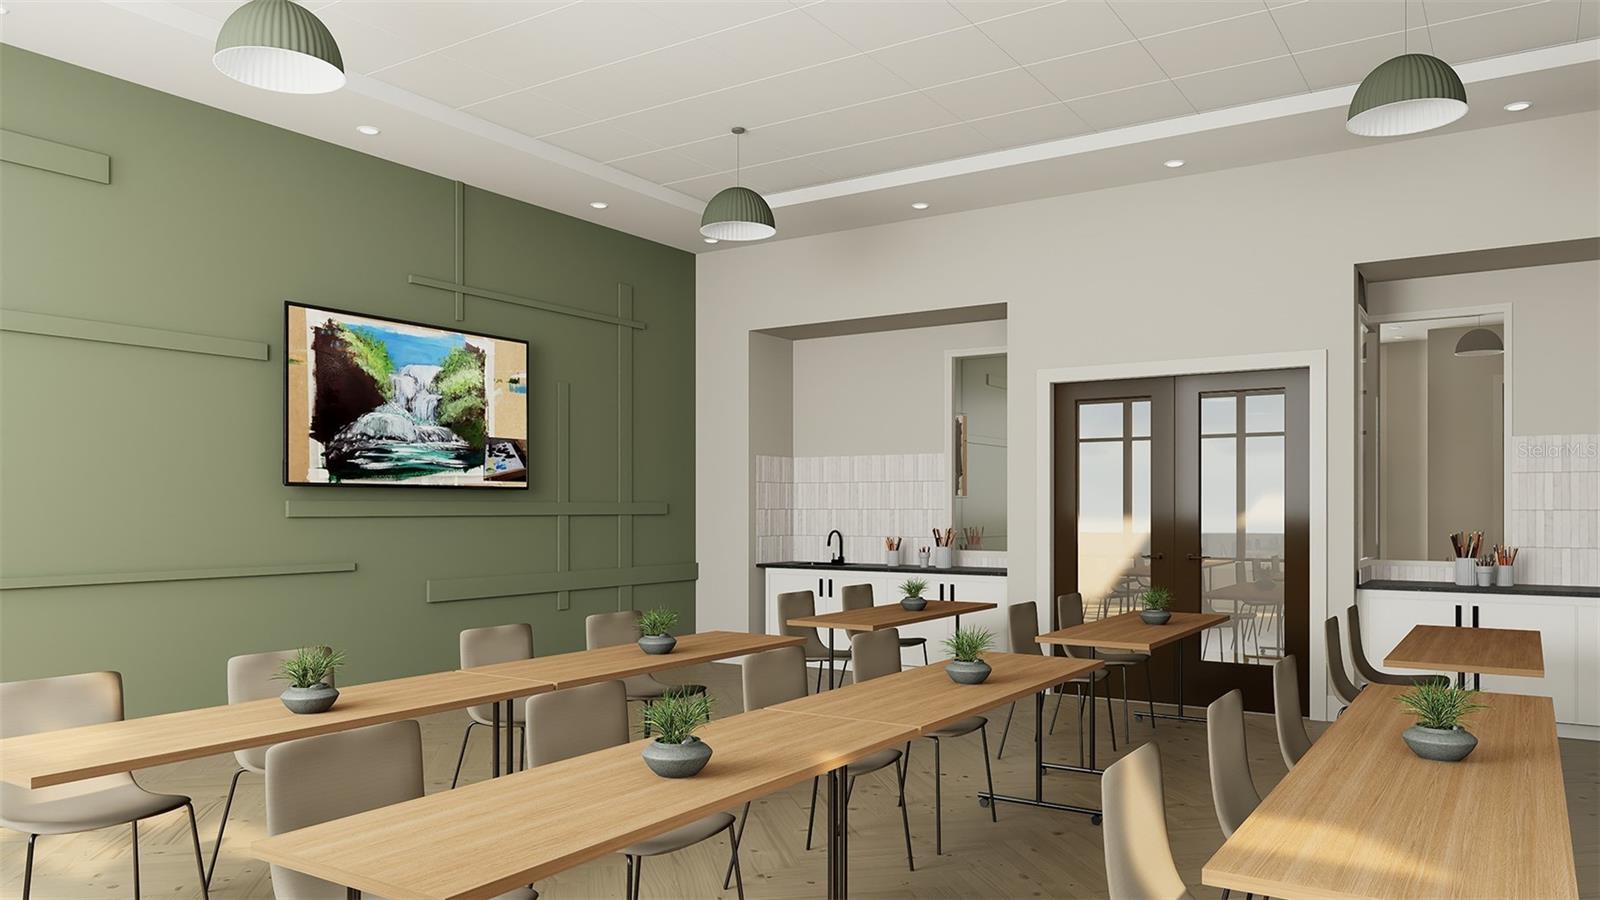
Under Construction. Experience a new level of retirement living at Del Webb Sunchase in Parrish, FL. Picture a meticulously designed, resort-style residence with state-of-the-art amenities and engaging social spaces where lifelong connections are made. You’ll enjoy close proximity to world-class beaches, easy access to Lakewood Ranch, Sarasota, St Pete and Tampa, lush landscapes, and convenient living all in one. The Flagstone offers effortless Florida living with a thoughtfully designed, open-concept layout that seamlessly connects the kitchen and gathering room, creating a bright and inviting space filled with natural light. The home features two bedrooms, a versatile, enclosed flex room, and a spacious covered lanai with screen enclosure—perfect for relaxing or entertaining outdoors. The designer kitchen is the heart of the home, showcasing an oversized island with a single-bowl sink and upgraded faucet, stylish white cabinetry, 3cm quartz countertops, and a 4”x12” tiled backsplash. Whirlpool stainless steel appliances include a built-in oven and microwave, stovetop with range hood, counter depth refrigerator and dishwasher, creating a sophisticated and functional culinary space. The luxurious Owner’s suite features a spacious walk-in closet, while the Owner’s bath offers dual sinks, a walk-in shower with heavy glass door, and a private commode. Additional highlights include a convenient laundry room with built-in cabinets and sink, and a 2-car garage with epoxy flooring. Luxury vinyl plank flooring extends throughout the main living areas and flex room, complemented by 18”x18” tile flooring in the bathrooms and laundry room and stain-resistant carpeting in the bedrooms. Thoughtful upgrades include LED downlights in the gathering room, ceiling fans in the gathering room and owner’s suite, faux wood blinds, impact glass windows, tankless hot water heater and a Smart Home technology package with a video doorbell, adding modern convenience and peace of mind to this beautifully appointed home. Enjoy peace of mind with Pulte’s transferable, 10-year Limited Structural Warranty that covers materials and workmanship in the 1st year, workability of plumbing, electrical, HVAC, and other mechanical systems through the 2nd year, various types of water infiltration and internal leaks through the 5th year, and the structural integrity of the home through the 10th year. Plus, we’re currently offering limited-time incentives and below-market rates!
/u.realgeeks.media/tampabayhomesforsale/b8791d4c70db-Logo_Logo.png)
Additional Information
- Taxes
- $1685
- Taxes
- $1,320
- Minimum Lease
- 6 Months
- HOA Fee
- $262
- HOA Payment Schedule
- Monthly
- Maintenance Includes
- Cable TV, Pool, Internet, Maintenance Grounds, Recreational Facilities
- Location
- Landscaped, Sidewalk, Paved
- Community Features
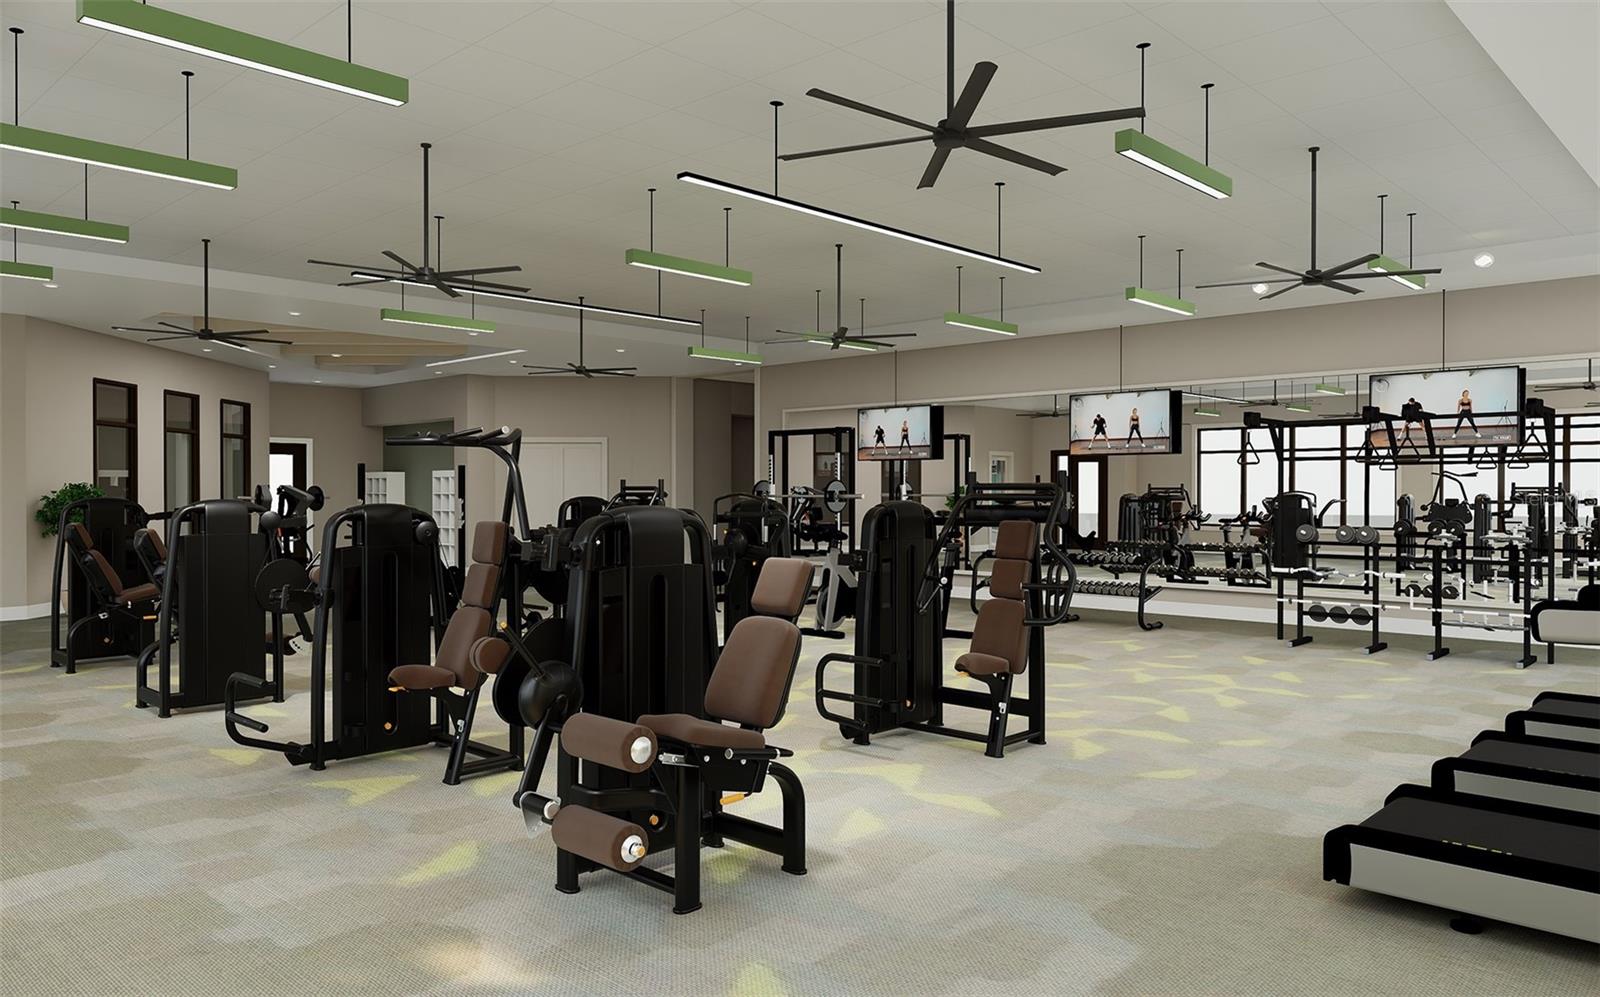
- Clubhouse, Deed Restrictions, Fitness Center, Gated Community - Guard, Golf Carts OK, Irrigation-Reclaimed Water, Pool, Sidewalks, Street Lights
- Property Description
- One Story
- Zoning
- PD
- Interior Layout
- Built-in Features, Eat-in Kitchen, In Wall Pest System, Open Floorplan, Primary Bedroom Main Floor, Solid Surface Counters, Thermostat, Walk-In Closet(s)
- Interior Features
- Built-in Features, Eat-in Kitchen, In Wall Pest System, Open Floorplan, Primary Bedroom Main Floor, Solid Surface Counters, Thermostat, Walk-In Closet(s)
- Floor
- Carpet, Luxury Vinyl, Tile
- Appliances
- Built-In Oven, Cooktop, Dishwasher, Disposal, Gas Water Heater, Microwave, Range Hood, Refrigerator
- Utilities
- Cable Available, Electricity Available, Public, Sewer Available, Underground Utilities, Water Available
- Heating
- Central, Heat Pump
- Air Conditioning
- Central Air
- Exterior Construction
- Stucco
- Roof
- Shingle
- Foundation
- Slab
- Pool
- Community
- Pool Type
- Other
- Garage Carport
- 2 Car Garage
- Garage Spaces
- 2
- Garage Features
- Driveway, Garage Door Opener
- Pets
- Allowed
- Flood Zone Code
- X
- Parcel ID
- 415102759
- Legal Description
- LOT 28 BLK 3 DEL WEBB SUNCHASE PH 1 FKA CROSSWIND ASSEMBLAGE PH I-A, I-B, I-C PI# 4151.0275/9
Listing courtesy of PULTE REALTY OF WEST FLORIDA LLC. 813-696-3050
Mortgage Calculator
StellarMLS is the source of this information via Internet Data Exchange Program. All listing information is deemed reliable but not guaranteed and should be independently verified through personal inspection by appropriate professionals. Listings displayed on this website may be subject to prior sale or removal from sale. Availability of any listing should always be independently verified. Listing information is provided for consumer personal, non-commercial use, solely to identify potential properties for potential purchase. All other use is strictly prohibited and may violate relevant federal and state law. Data last updated on