12638 Maple Bonsai Drive, Riverview, FL 33579
- $349,900
- 4
- BD
- 2
- BA
- 1,936
- SqFt






- List Price
- $349,900
- Status
- Active
- Days on Market
- 4
- MLS#
- TB8544348
- Property Style
- Single Family
- Architectural Style
- Contemporary
- Year Built
- 2024
- Bedrooms
- 4
- Bathrooms
- 2
- Living Area
- 1,936
- Lot Size
- 6,000
- Acres
- 0.13
- Total Acreage
- 0 to less than 1/4
- Legal Subdivision Name
- Triple Creek
- MLS Area Major
- Riverview
Property Description
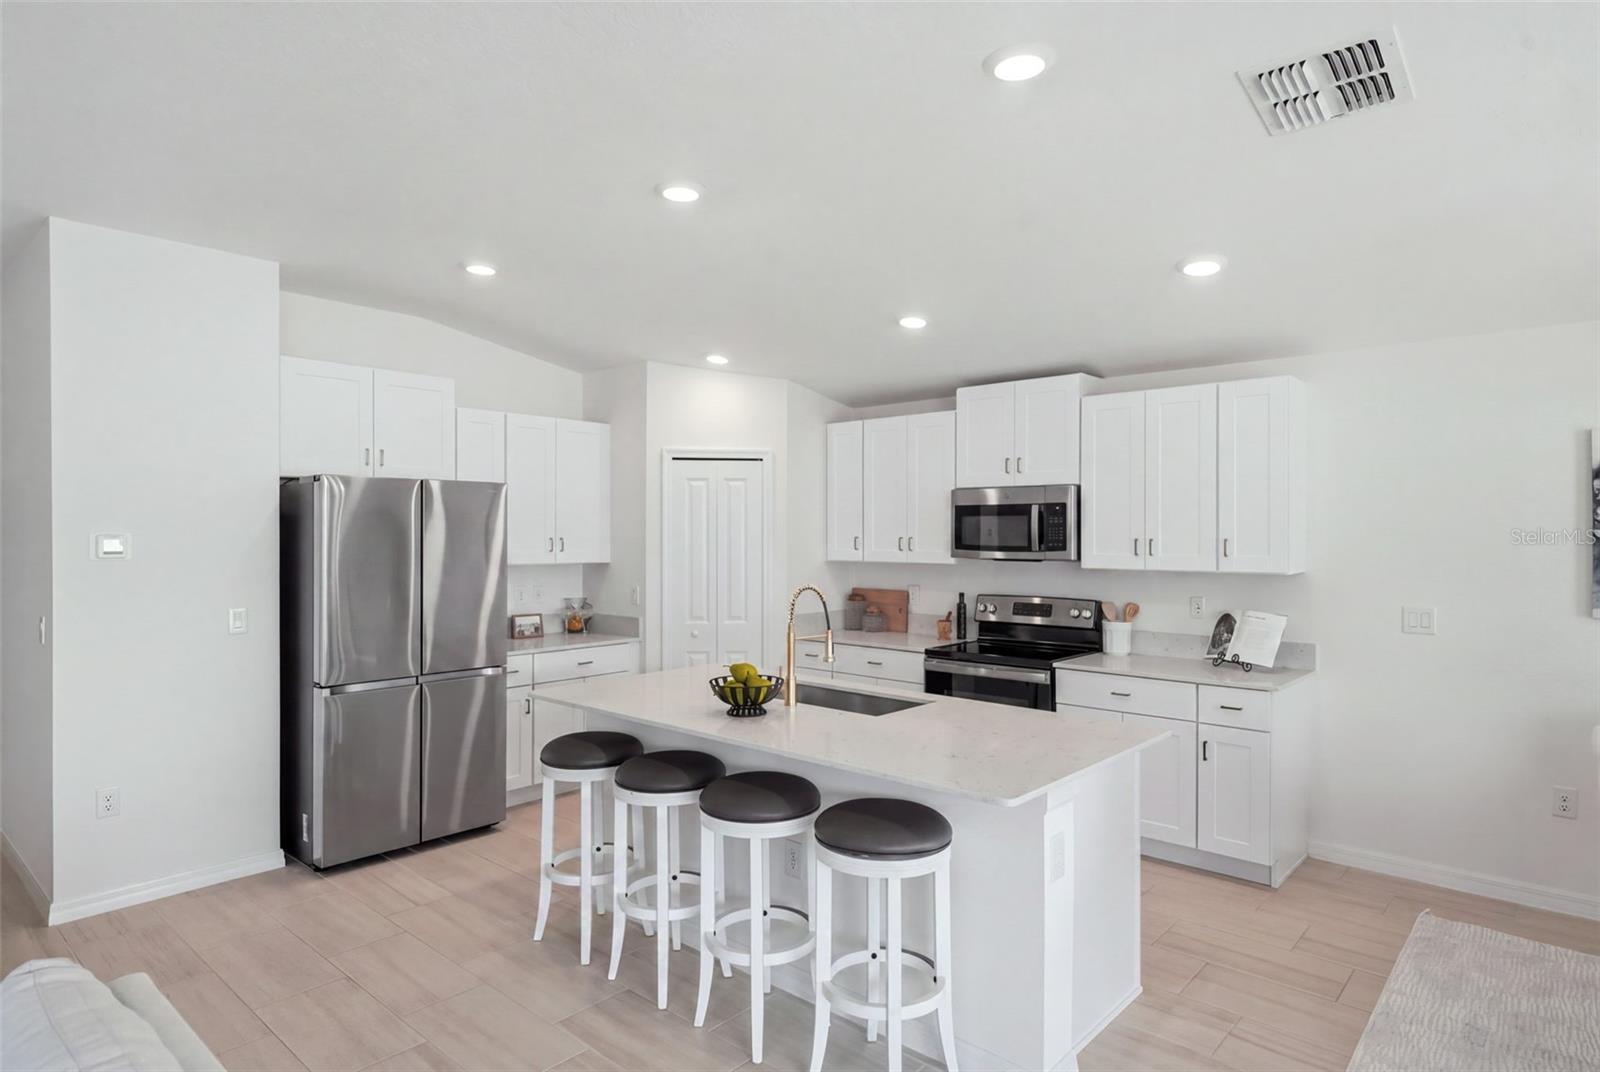
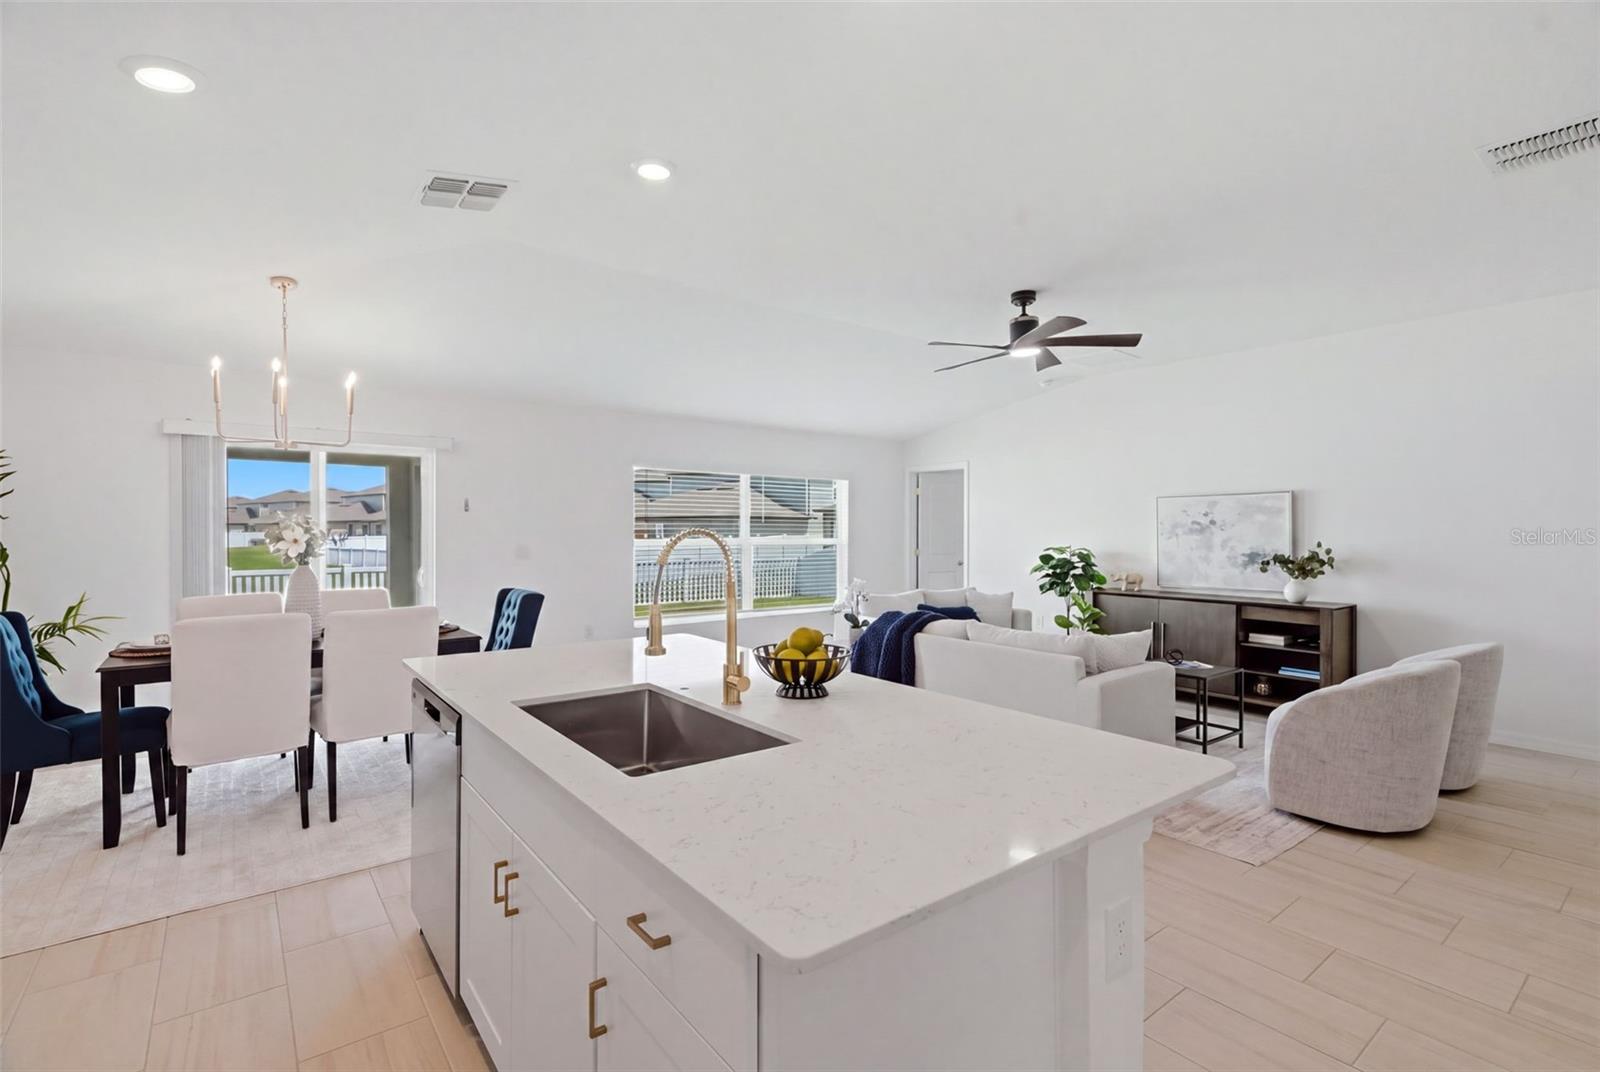
MOVE-IN READY, POND VIEW & BUILT IN 2024! This beautifully upgraded 4-bedroom, 2-bath home in Riverview’s Triple Creek community offers newer construction with the finishing touches already done. The bright, open floor plan features high ceilings, quartz countertops, brushed gold fixtures and hardware, upgraded lighting and ceiling fans, and fresh interior paint. The spacious primary suite is privately situated from the secondary bedrooms, offering a comfortable retreat. Step outside to a fully fenced backyard with a peaceful pond view and no immediate rear neighbor. A two-car garage provides additional parking and storage. Triple Creek offers resort-style amenities including pools, clubhouse, fitness center, sports courts, playgrounds, and walking and biking trails, with convenient access to I-75, shopping, dining and the greater Tampa Bay area. Skip the wait and added expense of new construction, this spotless, stylish home is ready now!
/u.realgeeks.media/tampabayhomesforsale/b8791d4c70db-Logo_Logo.png)
Additional Information
- Taxes
- $10233
- Taxes
- $3,749
- Minimum Lease
- No Minimum
- HOA Fee
- $100
- HOA Payment Schedule
- Annually
- Location
- In County, Level, Sidewalk
- Community Features
- No Deed Restriction
- Property Description
- One Story
- Zoning
- PD
- Interior Layout
- Eat-in Kitchen, Open Floorplan, Walk-In Closet(s)
- Interior Features
- Eat-in Kitchen, Open Floorplan, Walk-In Closet(s)
- Floor
- Carpet, Ceramic Tile
- Appliances
- Dishwasher, Disposal, Dryer, Microwave, Range, Refrigerator, Washer
- Utilities
- Cable Available
- Heating
- Central
- Air Conditioning
- Central Air
- Exterior Construction
- Block, Stucco
- Exterior Features
- Private Yard, Sidewalk
- Roof
- Shingle
- Foundation
- Slab
- Pool
- No Pool
- Garage Carport
- 2 Car Garage
- Garage Spaces
- 2
- Garage Dimensions
- 19X20
- Elementary School
- Warren Hope Dawson Elementary
- Middle School
- Barrington Middle
- High School
- Newsome-HB
- Water View
- Pond
- Pets
- Allowed
- Flood Zone Code
- X
- Parcel ID
- U-01-31-20-C7K-000000-00251.0
- Legal Description
- THE ESTATES AT TRIPLE CREEK
Listing courtesy of LIPPLY REAL ESTATE. 727-314-1000
Mortgage Calculator
StellarMLS is the source of this information via Internet Data Exchange Program. All listing information is deemed reliable but not guaranteed and should be independently verified through personal inspection by appropriate professionals. Listings displayed on this website may be subject to prior sale or removal from sale. Availability of any listing should always be independently verified. Listing information is provided for consumer personal, non-commercial use, solely to identify potential properties for potential purchase. All other use is strictly prohibited and may violate relevant federal and state law. Data last updated on