4428 57th Avenue N, St Petersburg, FL 33714
- $680,000
- 4
- BD
- 3
- BA
- 2,237
- SqFt




- List Price
- $680,000
- Status
- Active
- Days on Market
- 49
- Price Change
- ▼ $10,000 1791914902
- MLS#
- TB8546072
- Property Style
- Single Family
- New Construction
- Yes
- Year Built
- 2026
- Bedrooms
- 4
- Bathrooms
- 3
- Living Area
- 2,237
- Lot Size
- 6,974
- Acres
- 0.16
- Total Acreage
- 0 to less than 1/4
- Legal Subdivision Name
- Highland Groves
- MLS Area Major
- St Pete
Property Description
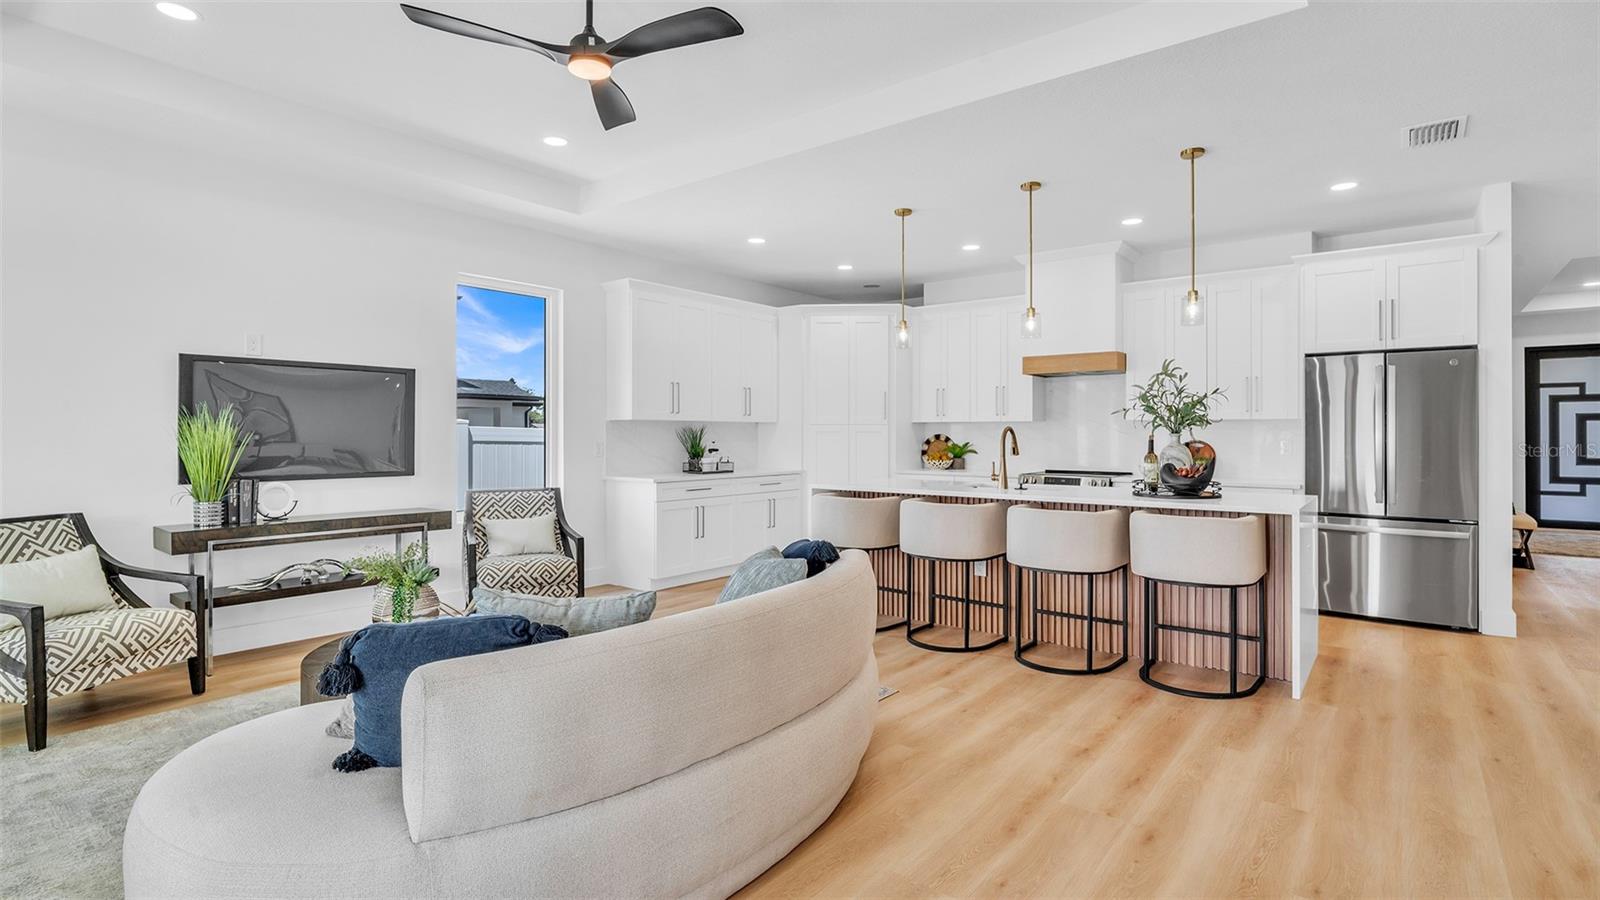
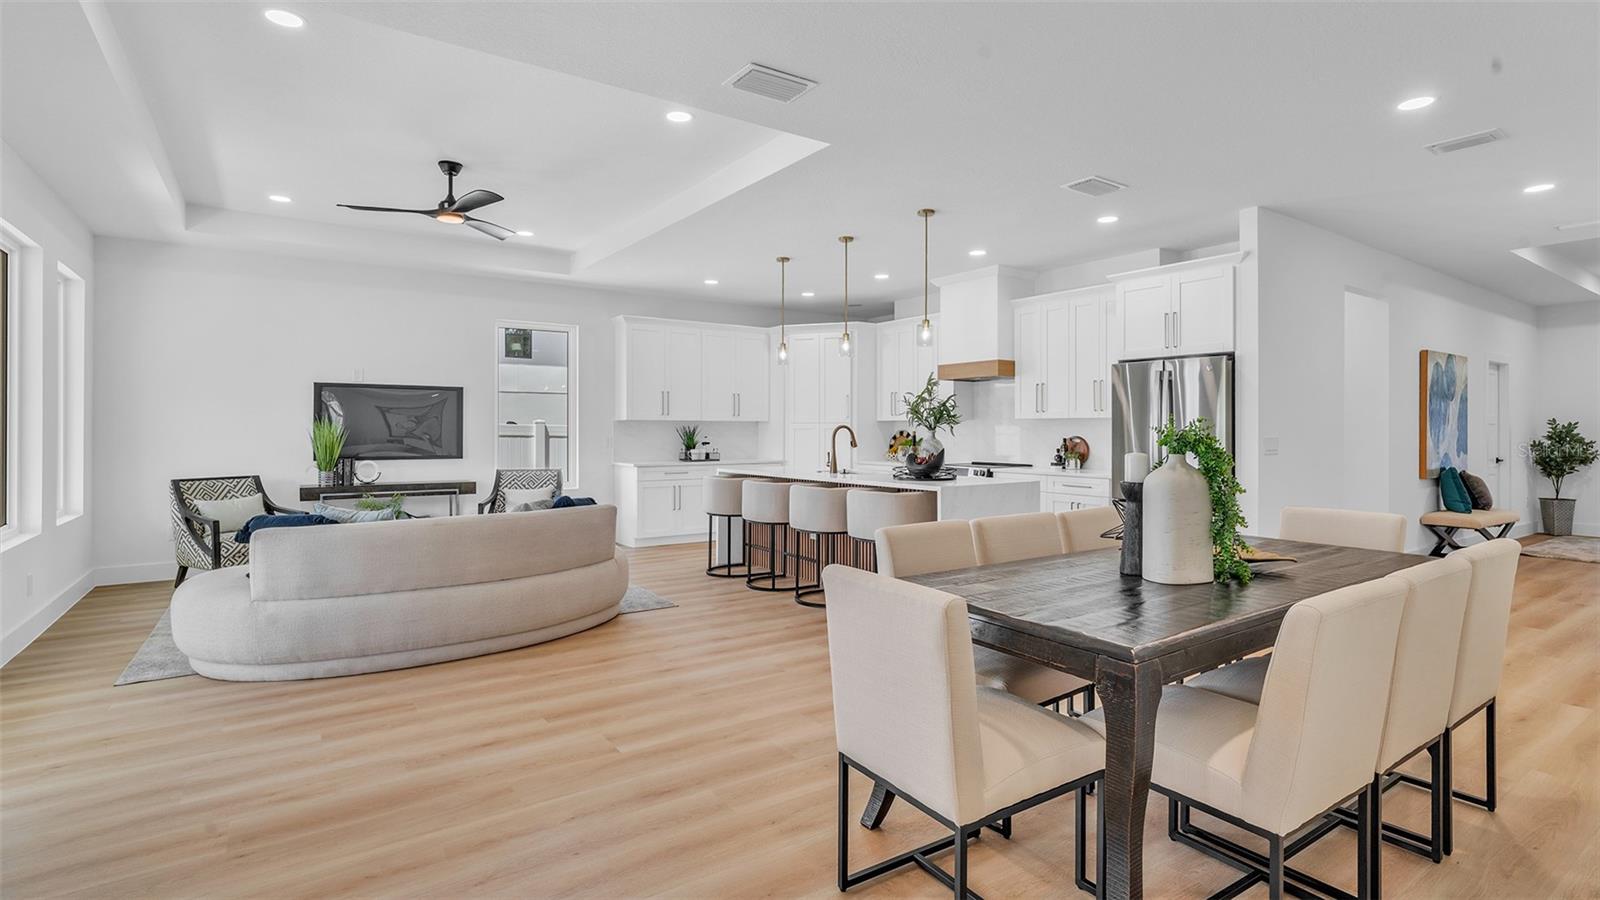
Welcome to this stunning, just completed 2026 New construction home, where dramatic architecture, modern design, and upscale contemporary finishes come together beautifully. Offering 4 spacious bedrooms, 3 beautifully appointed bathrooms, a 2 car garage, and thoughtfully designed living space, this home delivers the perfect blend of style, comfort, and functionality. Step inside to soaring ceilings, abundant natural light, designer lighting, luxury vinyl flooring, and an impressive open concept living area ideal for both everyday living and entertaining. The show-stopping kitchen serves as the heart of the home, featuring quartz countertops, a striking waterfall-edge island, full height quartz backsplash, sleek modern shaker panel cabinetry, and generous prep and storage space. The primary suite offers a luxurious retreat with a beautifully finished bathroom featuring elegant porcelain tile, quartz countertops, a frameless glass walk-in shower, and a massive walk in closet. Throughout the home, clean architectural lines and carefully selected contemporary finishes create asophisticated yet inviting atmosphere. Commercial hurricane rated impact windows and doors provide added security, energy efficiency, and peace of mind. Best of all, no flood insurance is required. Ideally located just minutes from Downtown St. Petersburg, Beach Drive, Crescent Lake Park, waterfront parks, award-winning restaurants, shopping, entertainment, and everything St. Pete has tooffer. Brand-new, beautifully designed, and move-in ready this exceptional contemporary home is ready for its first owner. Schedule your private showing today!
/u.realgeeks.media/tampabayhomesforsale/2026_Logo_Logo_Name_Stacked.png)
Additional Information
- Taxes
- $3100
- Community Features
- No Deed Restriction
- Property Description
- One Story
- Zoning
- R-4
- Interior Layout
- Ceiling Fans(s), High Ceilings, Open Floorplan, Stone Counters, Walk-In Closet(s)
- Interior Features
- Ceiling Fans(s), High Ceilings, Open Floorplan, Stone Counters, Walk-In Closet(s)
- Floor
- Luxury Vinyl, Tile
- Appliances
- Electric Water Heater, Microwave, Range Hood, Refrigerator
- Utilities
- Cable Available, Electricity Connected, Public, Sewer Connected, Water Connected
- Heating
- Central
- Air Conditioning
- Central Air
- Exterior Construction
- Block
- Exterior Features
- Private Mailbox
- Roof
- Shingle
- Foundation
- Slab
- Pool
- No Pool
- Garage Carport
- 2 Car Garage
- Garage Spaces
- 2
- Garage Features
- Driveway, Garage Door Opener
- Fences
- Vinyl
- Flood Zone Code
- X
- Parcel ID
- 34-30-16-38754-010-0050
- Legal Description
- HIGHLAND GROVES BLK 10, LOT 5 & W 10FT OF LOT 6
Listing courtesy of HOME PRIME REALTY LLC. 8134974441
How much is your home worth?
...get instant property value now!
Mortgage Calculator
StellarMLS is the source of this information via Internet Data Exchange Program. All listing information is deemed reliable but not guaranteed and should be independently verified through personal inspection by appropriate professionals. Listings displayed on this website may be subject to prior sale or removal from sale. Availability of any listing should always be independently verified. Listing information is provided for consumer personal, non-commercial use, solely to identify potential properties for potential purchase. All other use is strictly prohibited and may violate relevant federal and state law. Data last updated on